
Interior Designer in Lake Orion, Michigan
Spaces Interior Design creates fresh, timeless interiors that feel personal, comfortable and thoughtfully considered. Based in Lake Orion, our award-winning interior design studio works with homeowners throughout Lake Orion and Metro Detroit on new construction, extensive renovations and complete furnishing projects.
From the earliest concepts through installation and final styling, we guide each decision and manage the details required to create a cohesive home designed around the way you live.
Thoughtful Interior Design for Lake Orion Homes
Every home and every client is different. Our approach begins with understanding your lifestyle, aesthetic preferences and goals for the space. We then develop a design that balances beauty, comfort and function while feeling distinctive to you.
Homes in Lake Orion range from charming lakefront cottages to expansive custom homes on wooded acreage.. We help homeowners thoughtfully update these spaces while respecting the character of the home and creating a finished interior that feels fresh, cohesive and built to last.
Lake Orion offers a diverse mix of charming historic homes near the Village, lakefront cottages, traditional ranch and colonial homes, newer subdivisions, townhomes and expansive custom residences on wooded properties. The community’s established neighborhoods, historic downtown and abundant waterfront create opportunities ranging from thoughtful updates to complete home transformations.
We work with Lake Orion homeowners who are renovating existing homes, building new custom residences or creating a cohesive design through complete-home furnishings. Projects may include kitchens, primary suites and main-level renovations, as well as finish selections, custom cabinetry, lighting, furniture, artwork and final styling.
Based in Lake Orion, Spaces Interior Design works with clients throughout Orion Township and nearby communities including Oakland Township, Rochester, Rochester Hills and the greater Oakland County area.
Lake Orion homes often require creative solutions for maximizing lake views, improving storage, opening up compartmentalized layouts and connecting older additions with the original home. Lakefront cottages and historic homes may have smaller footprints or unique architectural details, while newer and custom homes require careful coordination of finishes, cabinetry, lighting and furnishings to ensure the entire home feels cohesive. This reflects the area’s mix of historic neighborhoods, waterfront properties and newer construction.
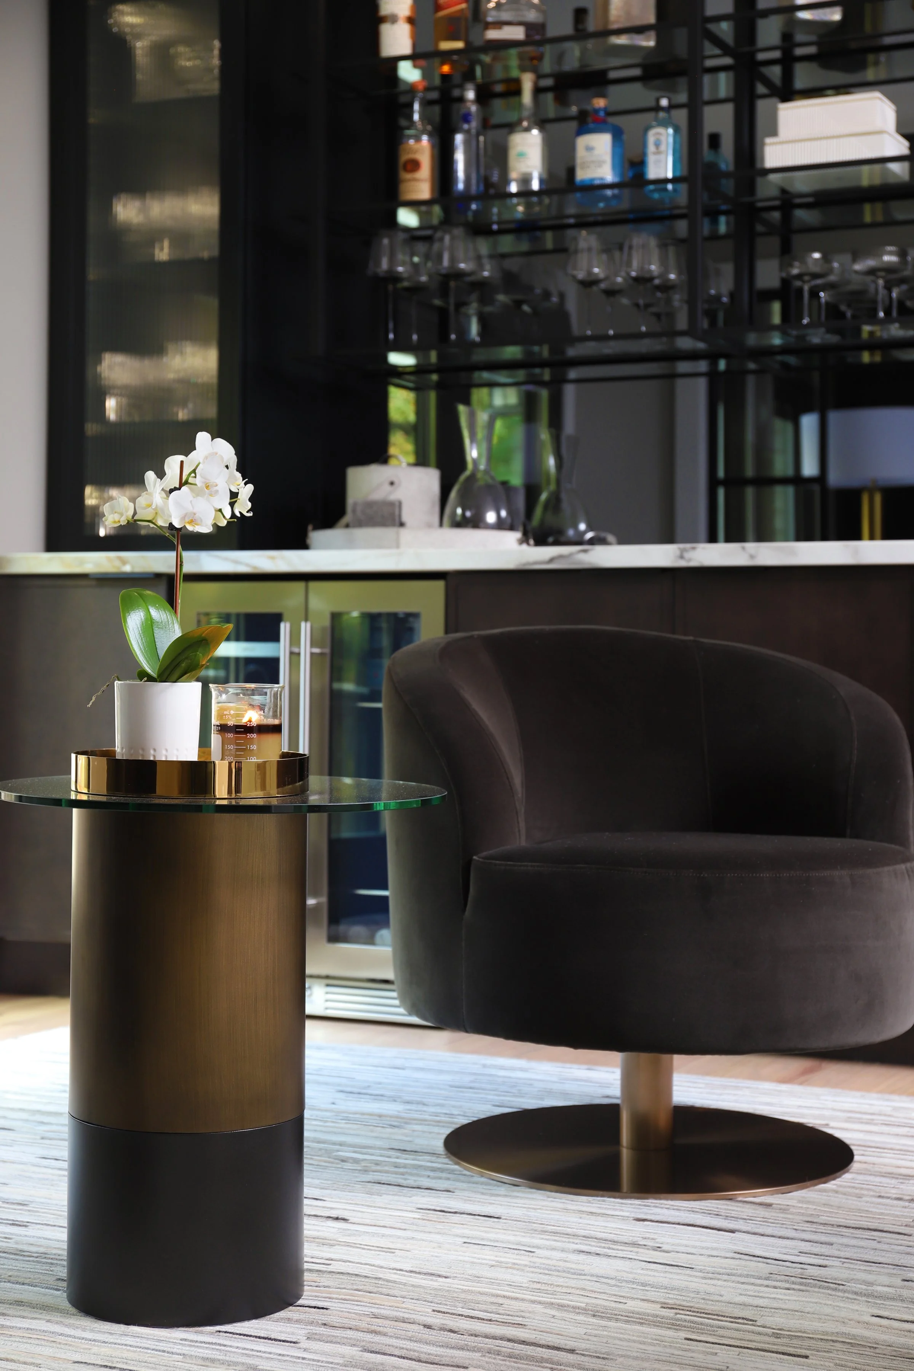
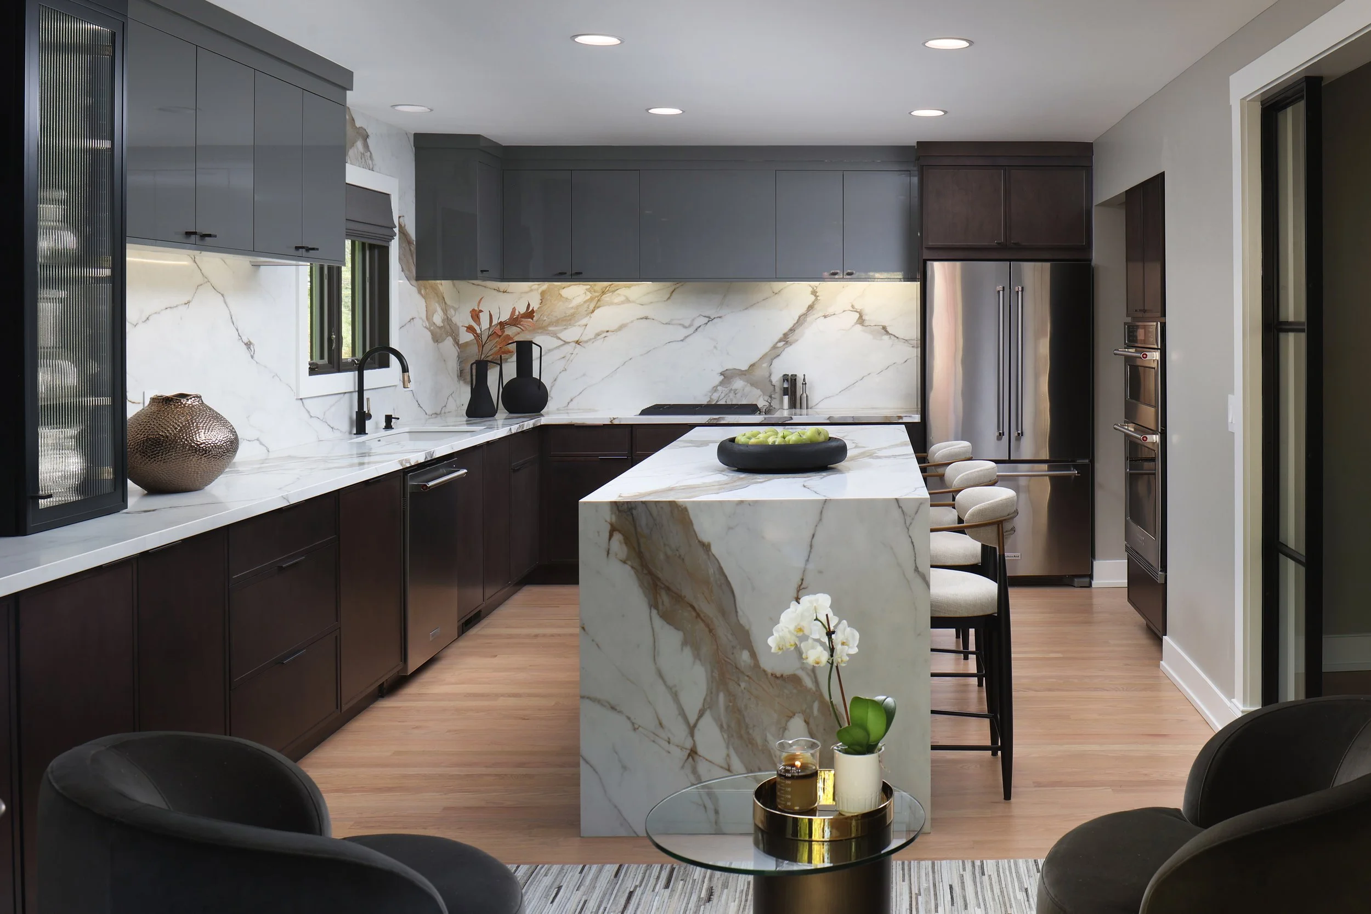
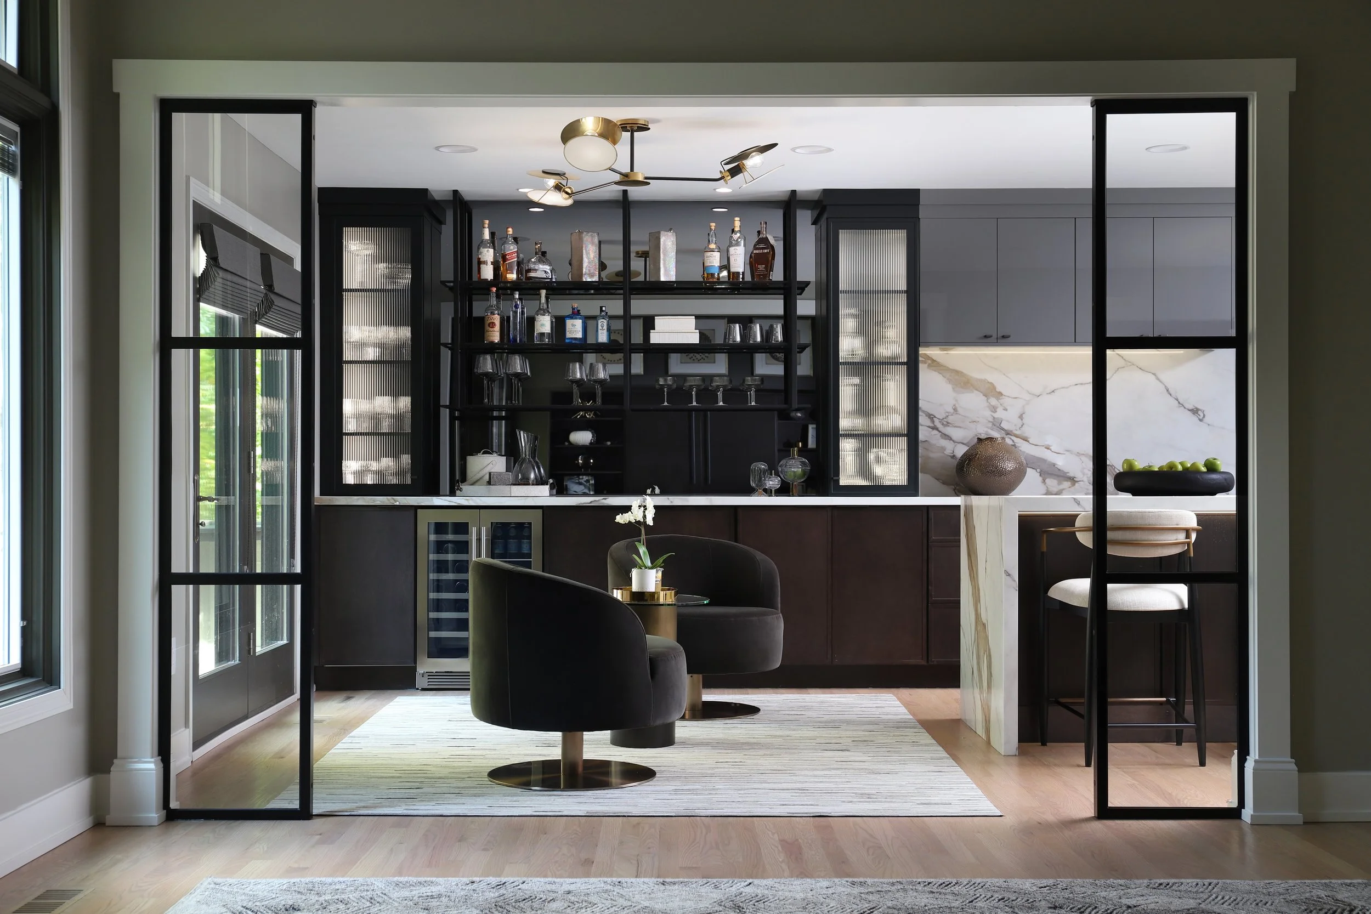
Our Indian Ridge Main Level project is a great example of our work in the Lake Orion area. We redesigned the kitchen and adjoining living spaces to improve the flow and functionality of the home while creating a fresh, cohesive interior tailored to the homeowners’ everyday lifestyle.
Our Services
New Construction + Renovations
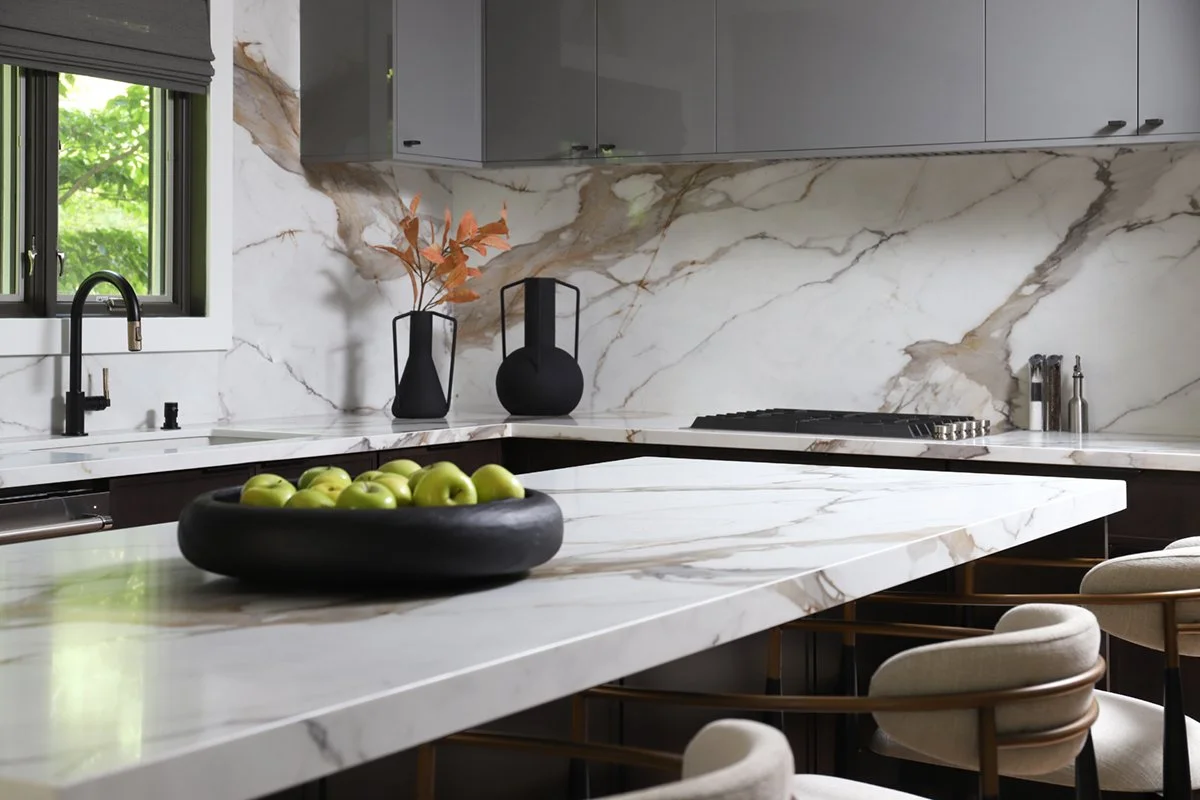
Our full-service design process supports every phase of your project, from initial schematic concepts and space planning to a comprehensive design plan and construction documentation. We review architectural drawings, collaborate with the construction team, and guide selections for exterior and interior materials, custom cabinetry, furnishings, fixtures, millwork, and wall coverings. From concept through installation and final styling, every detail is thoughtfully managed to create a seamless and cohesive finished space.
Home Furnishings
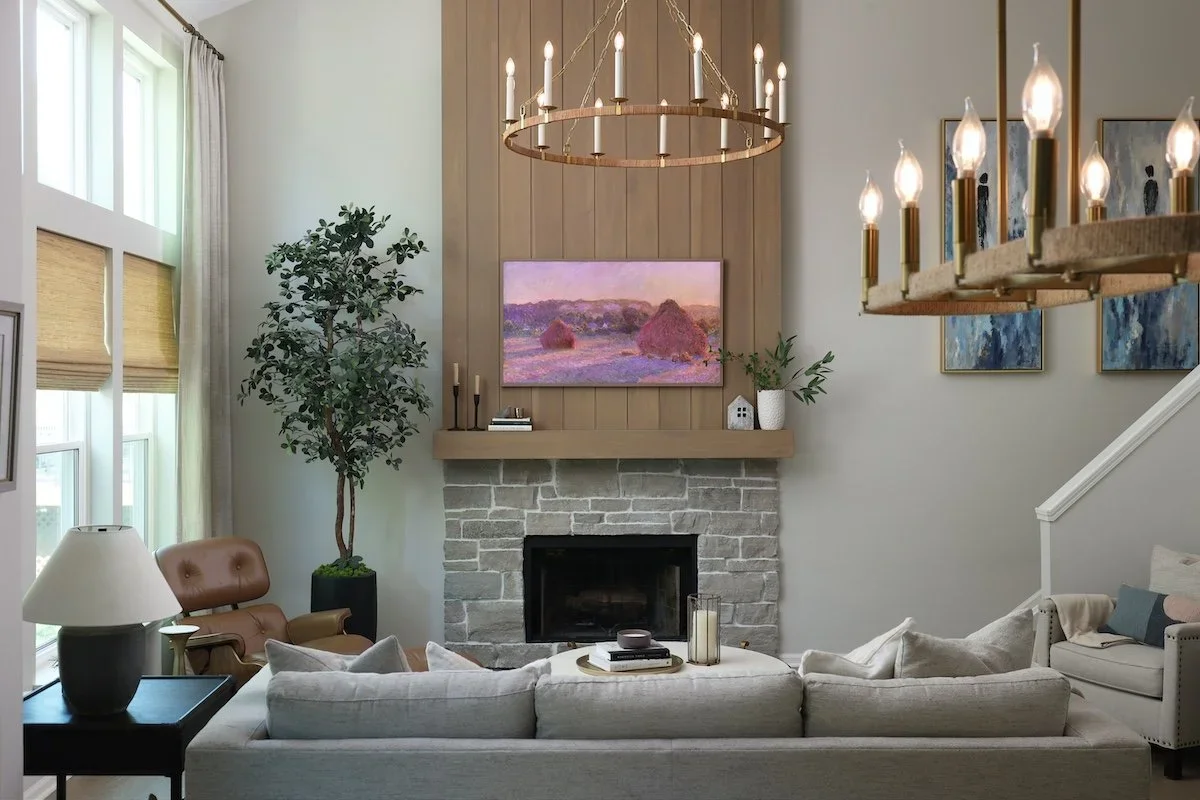
This service is designed for projects that include three or more rooms, with support in selecting color palettes, furnishings, artwork, textiles, window treatments, and wall coverings. We also source custom and trade-only pieces, manage tracking, delivery, and inspection, and complete the process with installation and final styling for a polished, cohesive result.
Why Lake Orion Clients Choose Spaces
• Personalized, boutique interior design experience
• Full-service support from concept through installation
• Experience collaborating with architects, builders and trades
• Access to custom furnishings, skilled artisans and trade-only resources
• Fresh, timeless interiors created around each client
• A thoughtful process designed to reduce stress and uncertainty
Frequently Asked Questions
-
Yes. Spaces Interior Design is based in Lake Orion and works with clients throughout Lakerion, Oakland County and the greater Metro Detroit area.
-
We specialize in new construction, extensive renovations and complete furnishing projects involving three or more rooms. Each potential project begins with a consultation to determine whether our services and process are the right fit.
-
For new construction or major renovations, we recommend involving an interior designer as early as possible. Early collaboration allows important decisions involving layouts, cabinetry, lighting, materials and architectural details to be considered before construction begins.
-
Yes. We regularly collaborate with architects, builders, contractors, workrooms and skilled trades. Our role is to help maintain a cohesive design vision and provide the information needed to execute the approved design.
-
Every project is different. Design services are billed at an hourly rate, with projected hours based on the anticipated scope. Furnishing projects also require a minimum furnishings investment. After the consultation, you’ll receive a customized proposal outlining scope, fees and the next steps.
Ready To Talk About Your Project?
Our Process
Our design process is created to make each step clear, collaborative, and enjoyable from the very beginning. By guiding you through discovery, concept development, design and implementation, we help remove the overwhelm and ensure every decision feels intentional. The result is a seamless experience that brings your vision to life with clarity, confidence, and care.
-
Every great design begins with understanding you. We start with a conversation to learn about your goals, lifestyle, and vision. Together, we’ll talk through how you use your home, your aesthetic preferences, and what you hope to achieve.
You’ll receive:
A clear proposal outlining scope, budget, and timeline.
-
This is where ideas take shape. We translate your vision into a cohesive design concept, complete with mood boards, color palettes, and inspiration imagery. You’ll see early layouts and style directions that capture the look and feel of your new space.
You’ll Receive:
A creative concept presentation for review and feedback.
-
Once the direction is set, we refine the detail, from materials and finishes to furnishings, lighting, and custom features. We’ll present detailed drawings, renderings, and curated selections that bring your vision to life, all aligned with your goals and budget.
You’ll Receive:
A full design presentation with drawings, materials, and pricing details.
-
Bringing your design to life. From the first coat of paint to the final fixture installation, we oversee every detail of the construction and installation phase. We collaborate closely with builders and trades to ensure everything aligns with the approved design.
You’ll receive:
Regular updates and on-site check-ins throughout the build.
The Investment
No two projects are alike, which means pricing can only be determined once we’ve had a chance to understand your needs in detail. Our design services are billed at an hourly rate, with projected hours estimated based on comparable projects. As we focus on designing complete, cohesive spaces, a minimum furnishings investment is required for each project. Following our initial consultation, we’ll provide a formal Design Proposal that includes a detailed scope of work tailored to your home.